
ARCHLine.XP
AEC BIM software. Quick and easy transformation of a 2D project into 3D model. Floor plan, 3D modeling, technical documents, rendering.
What is ARCHLine.XP?
Architectural BIM software. Certified IFC, DWG, RFA, SKP, OBJ import/export. Best tools: 2D Drawing Architectural modeling Architectural Model Library Conceptual design Multistory, multi building Point cloud Interior Design Tiling, Lighting, Cabinets MEP, HVAC design Layout - documentation tool, multi pages PDF Listing of the materials for budget Real-time visualization Section, Elevation, Wall views, Callout, Schedule, Tags, Quantity take-off Photorealistic visualization
Screenshots
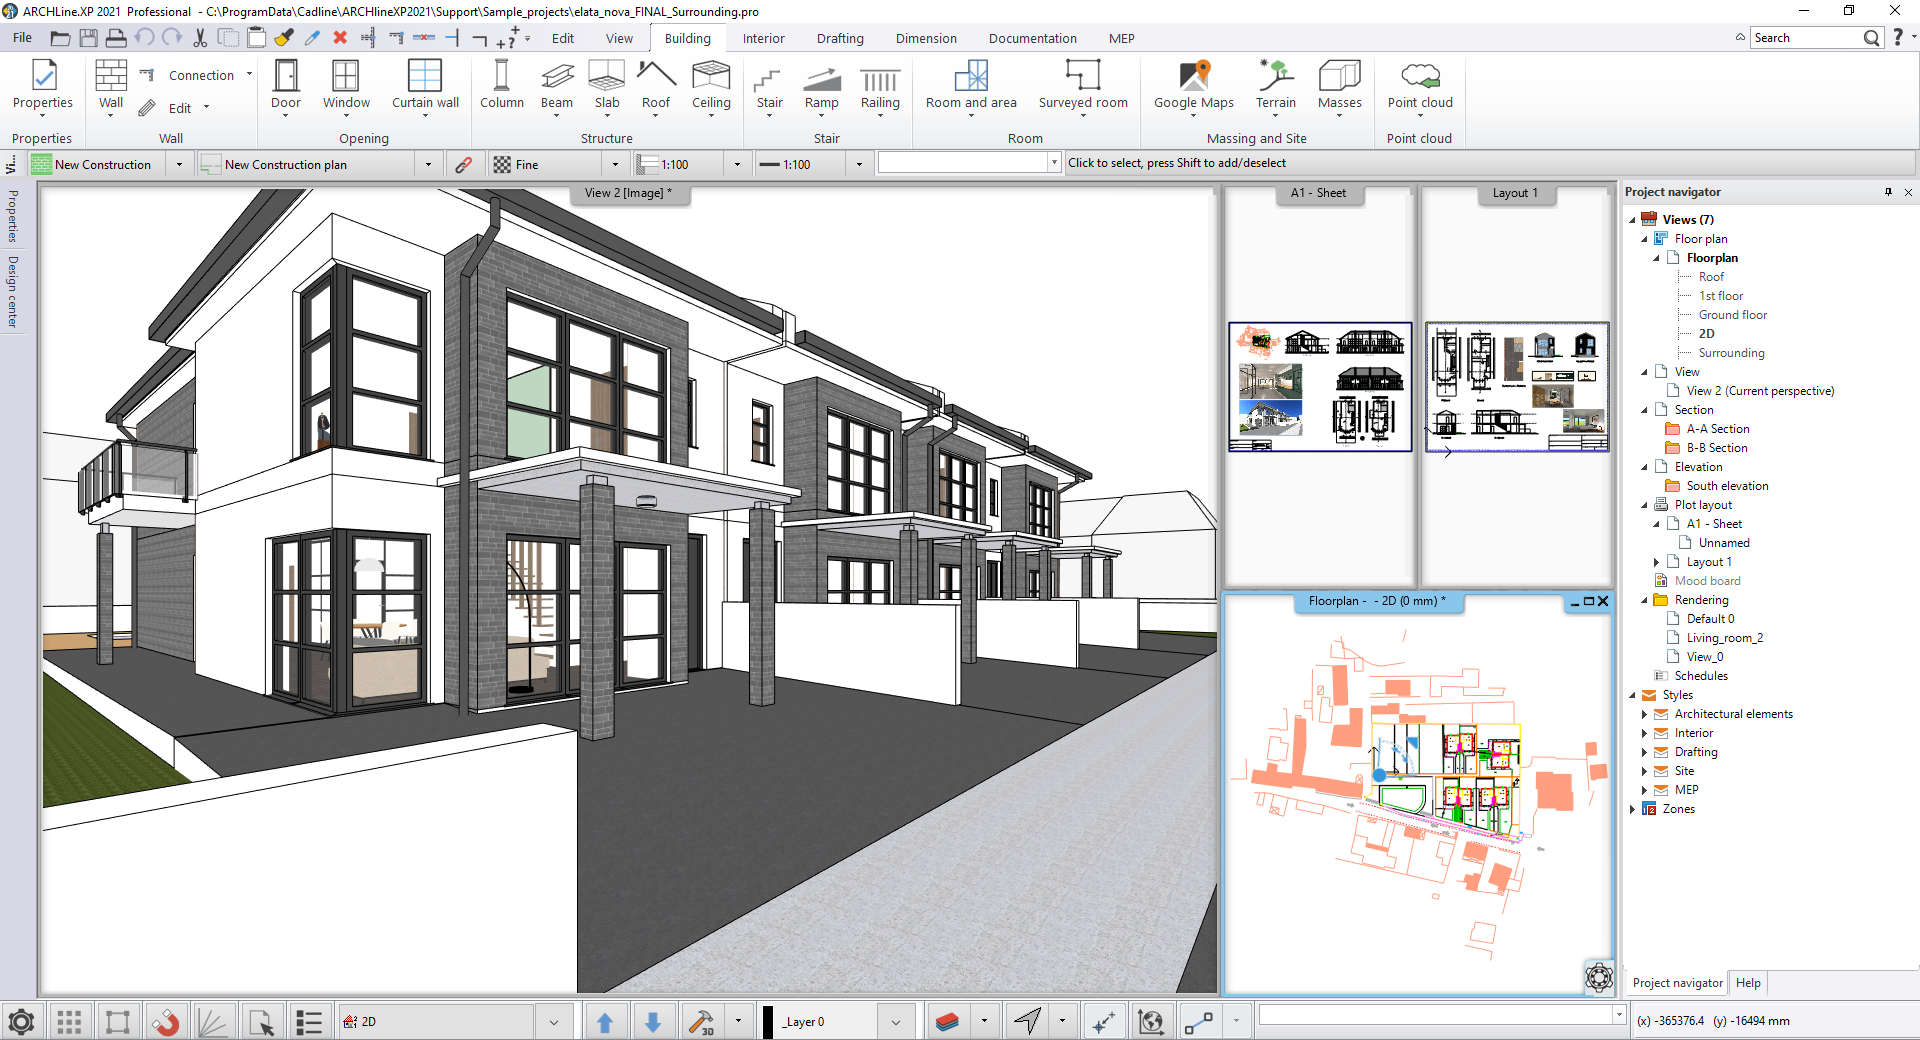
Video
Categories
Features
2D Drawing
3D Imaging
Data Import/Export
Document Management
FAQ
The official website of ARCHLine.XP is https://www.archlinexp.com/
ARCHLine.XP belongs to the BIM category.
ARCHLine.XP offers features such as 2D Drawing, 3D Imaging, Data Import/Export, Document Management.
No, ARCHLine.XP does not offer a free trial.
Need help choosing this software?
Have questions about features, pricing, integrations, or implementation? Send an enquiry to the vendor and get the information you need.
Pricing
Starting at:
€615/one time
Free Trial Available