
Cad Cabin Home Designer
Easy, Drag and Drop, 2D and 3D Home Designer Software. https://cadcabin.com
What is Cad Cabin Home Designer?
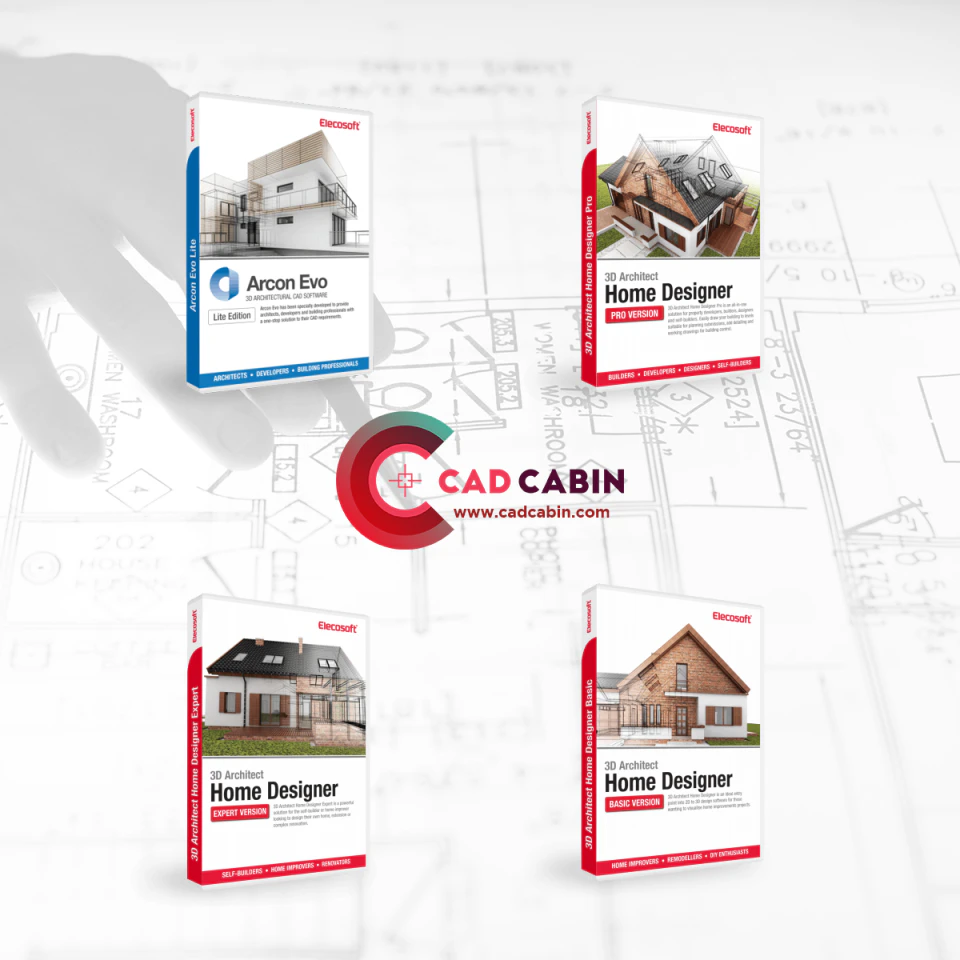
Draw floor plans in minutes, with the easy to use in-built 2D drawing tool. With a huge library of objects, including walls, stairs, doors, windows, roofs and much much more, now you can draw your floor plan in literally minutes. You can also import photos / DWG / PDF files into the software from other programs. Or, you can get CAD Cabins architects for design services. Visit https://cadcabin.com for more information and features.
Screenshots
Video
Categories
Features
2D Drawing
3D Imaging
BIM Modeling
Drafting
FAQ
The official website of Cad Cabin Home Designer is https://cadcabin.com/
Cad Cabin Home Designer belongs to the Architectural CAD category.
Cad Cabin Home Designer offers features such as 2D Drawing, 3D Imaging, BIM Modeling, Drafting.
Yes, Cad Cabin Home Designer offers a free trial.
Need help choosing this software?
Have questions about features, pricing, integrations, or implementation? Send an enquiry to the vendor and get the information you need.
Pricing
Starting at:
£80.72/one time
Free Trial Available