
in-CAD 3D
In-CAD 3D is a professional CAD software that provides robust 3D modeling tools for engineers and designers across various industries.
What is in-CAD 3D?
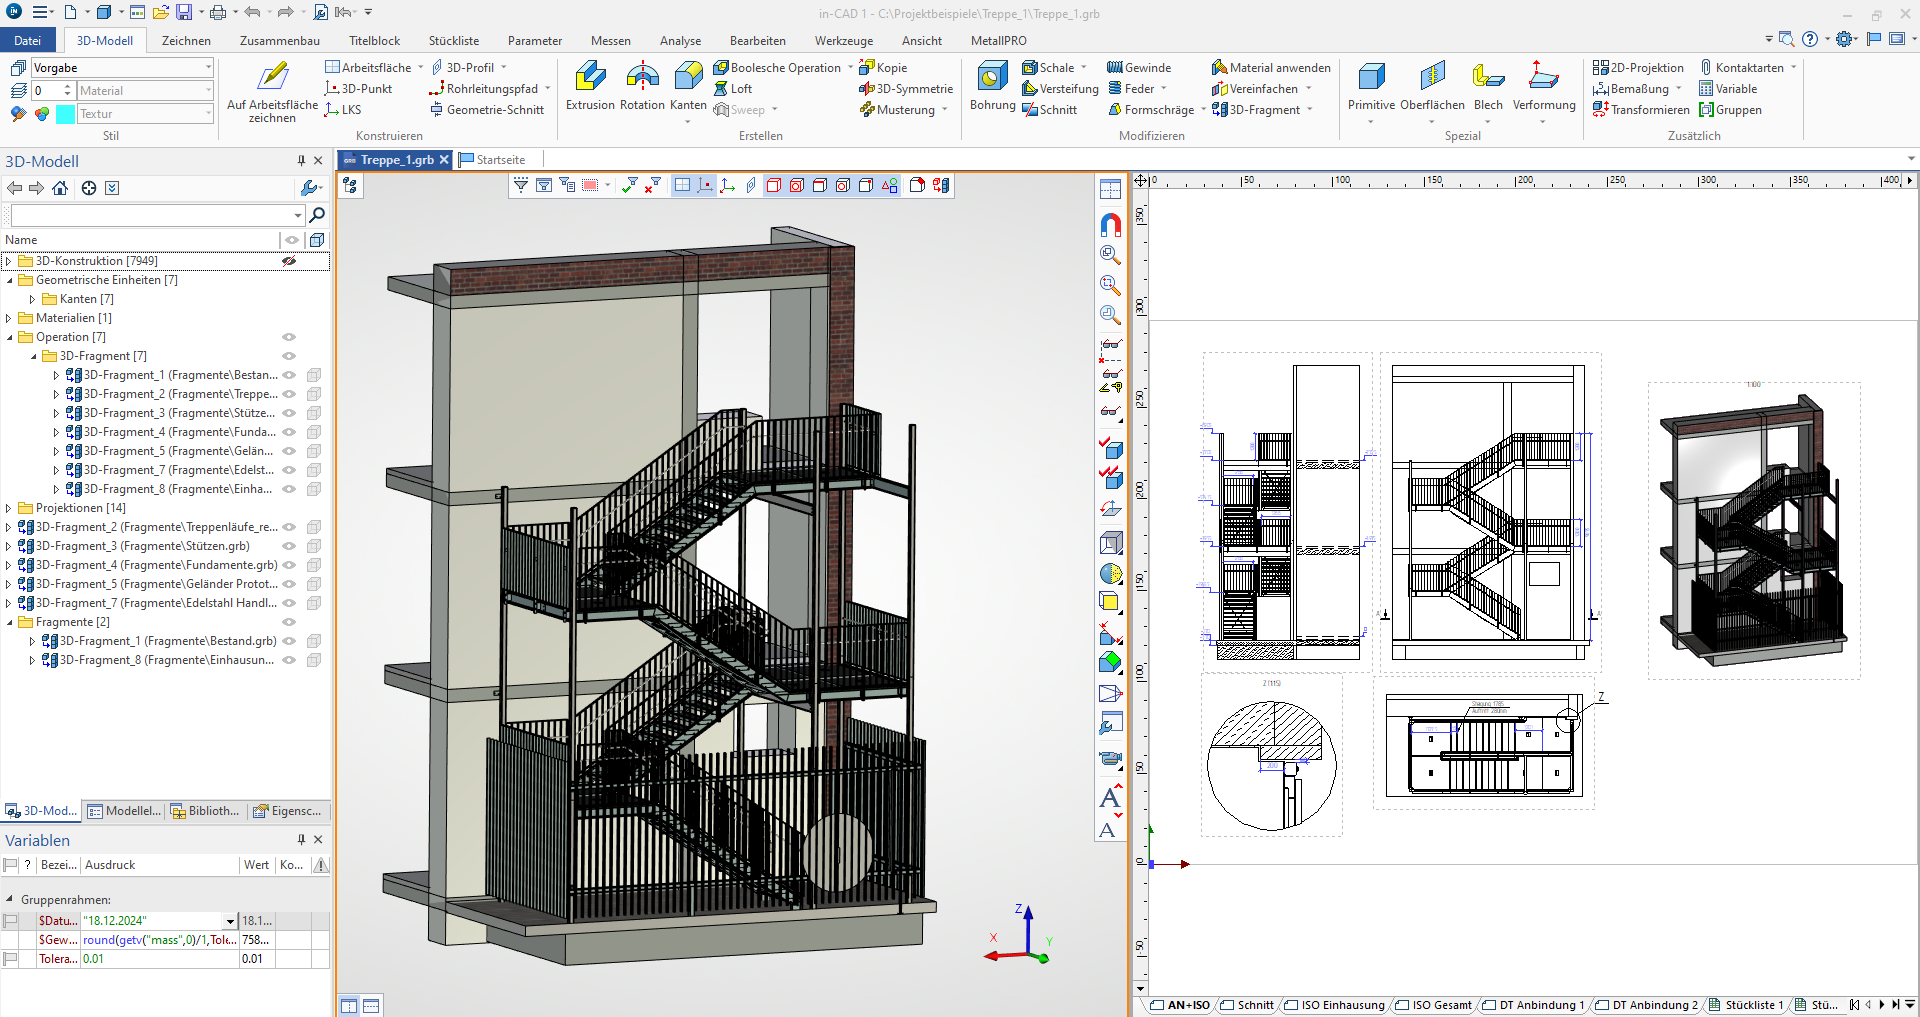
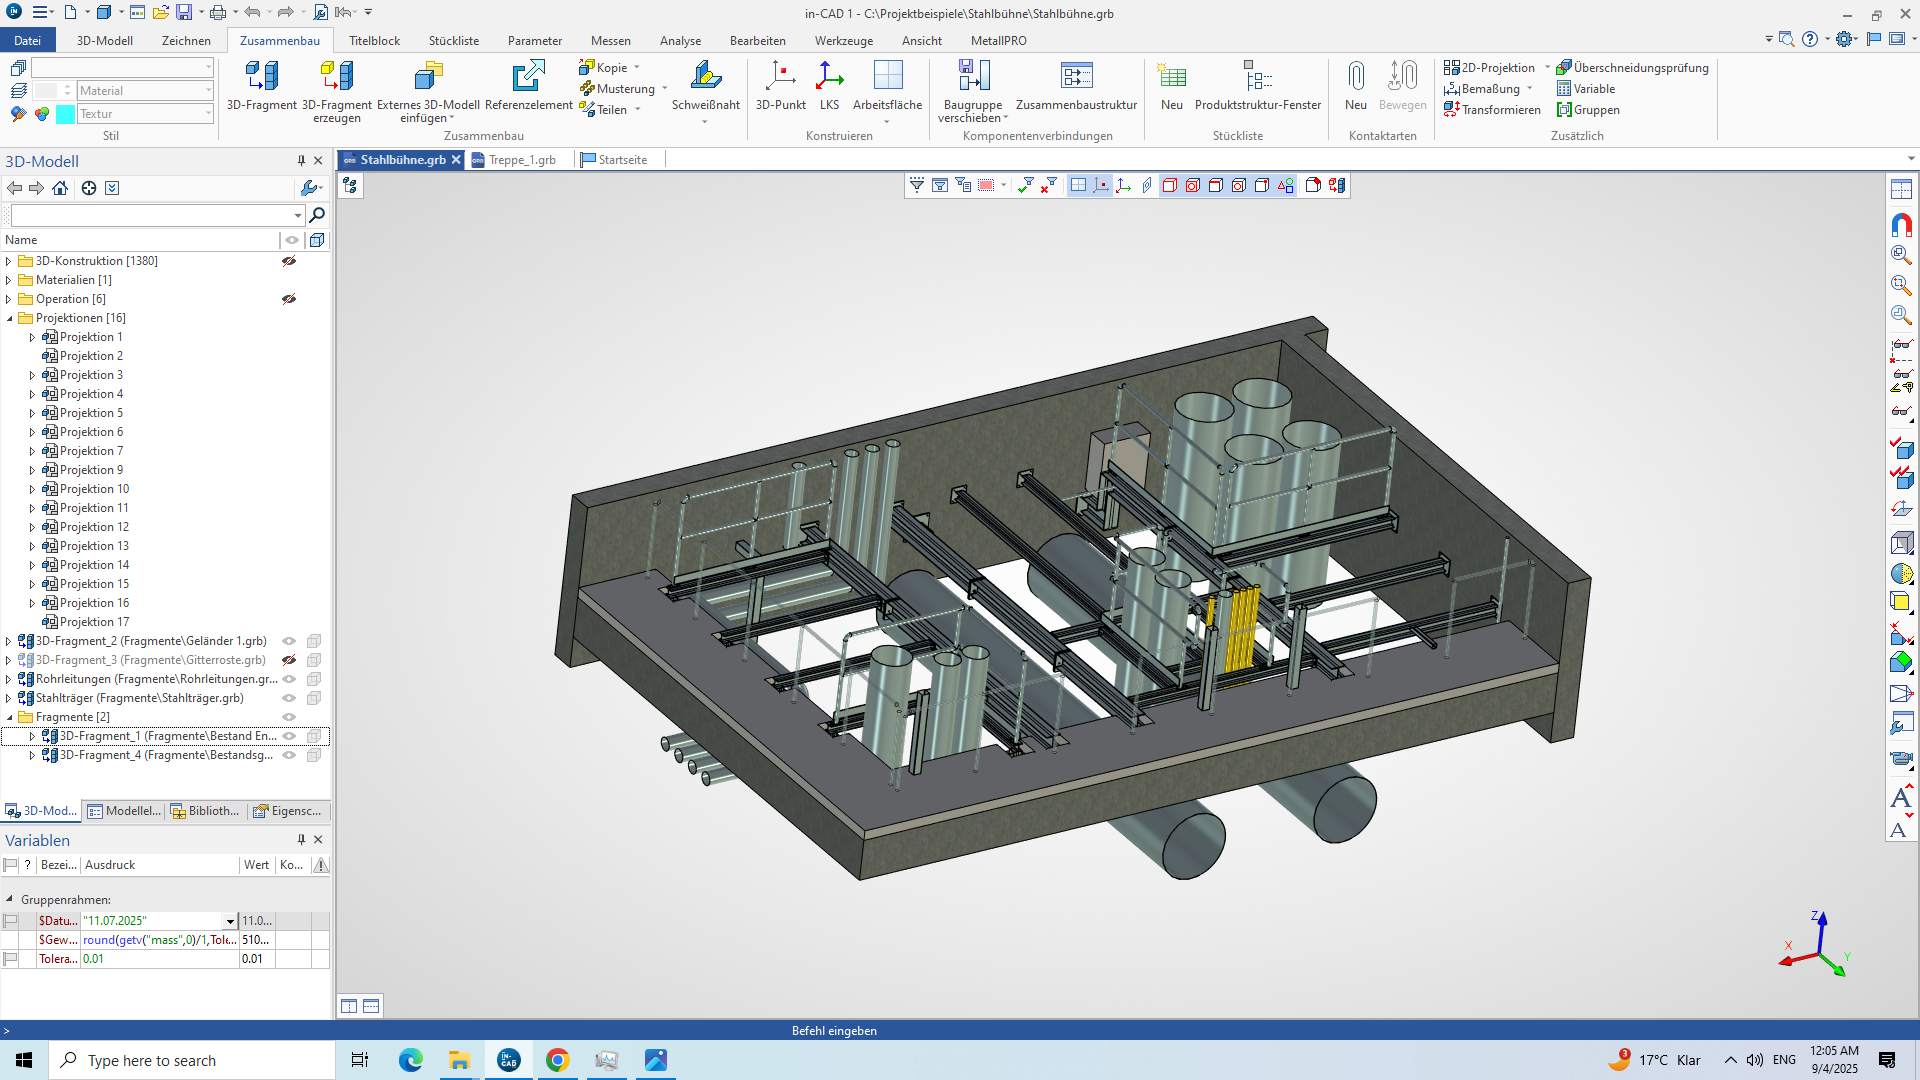
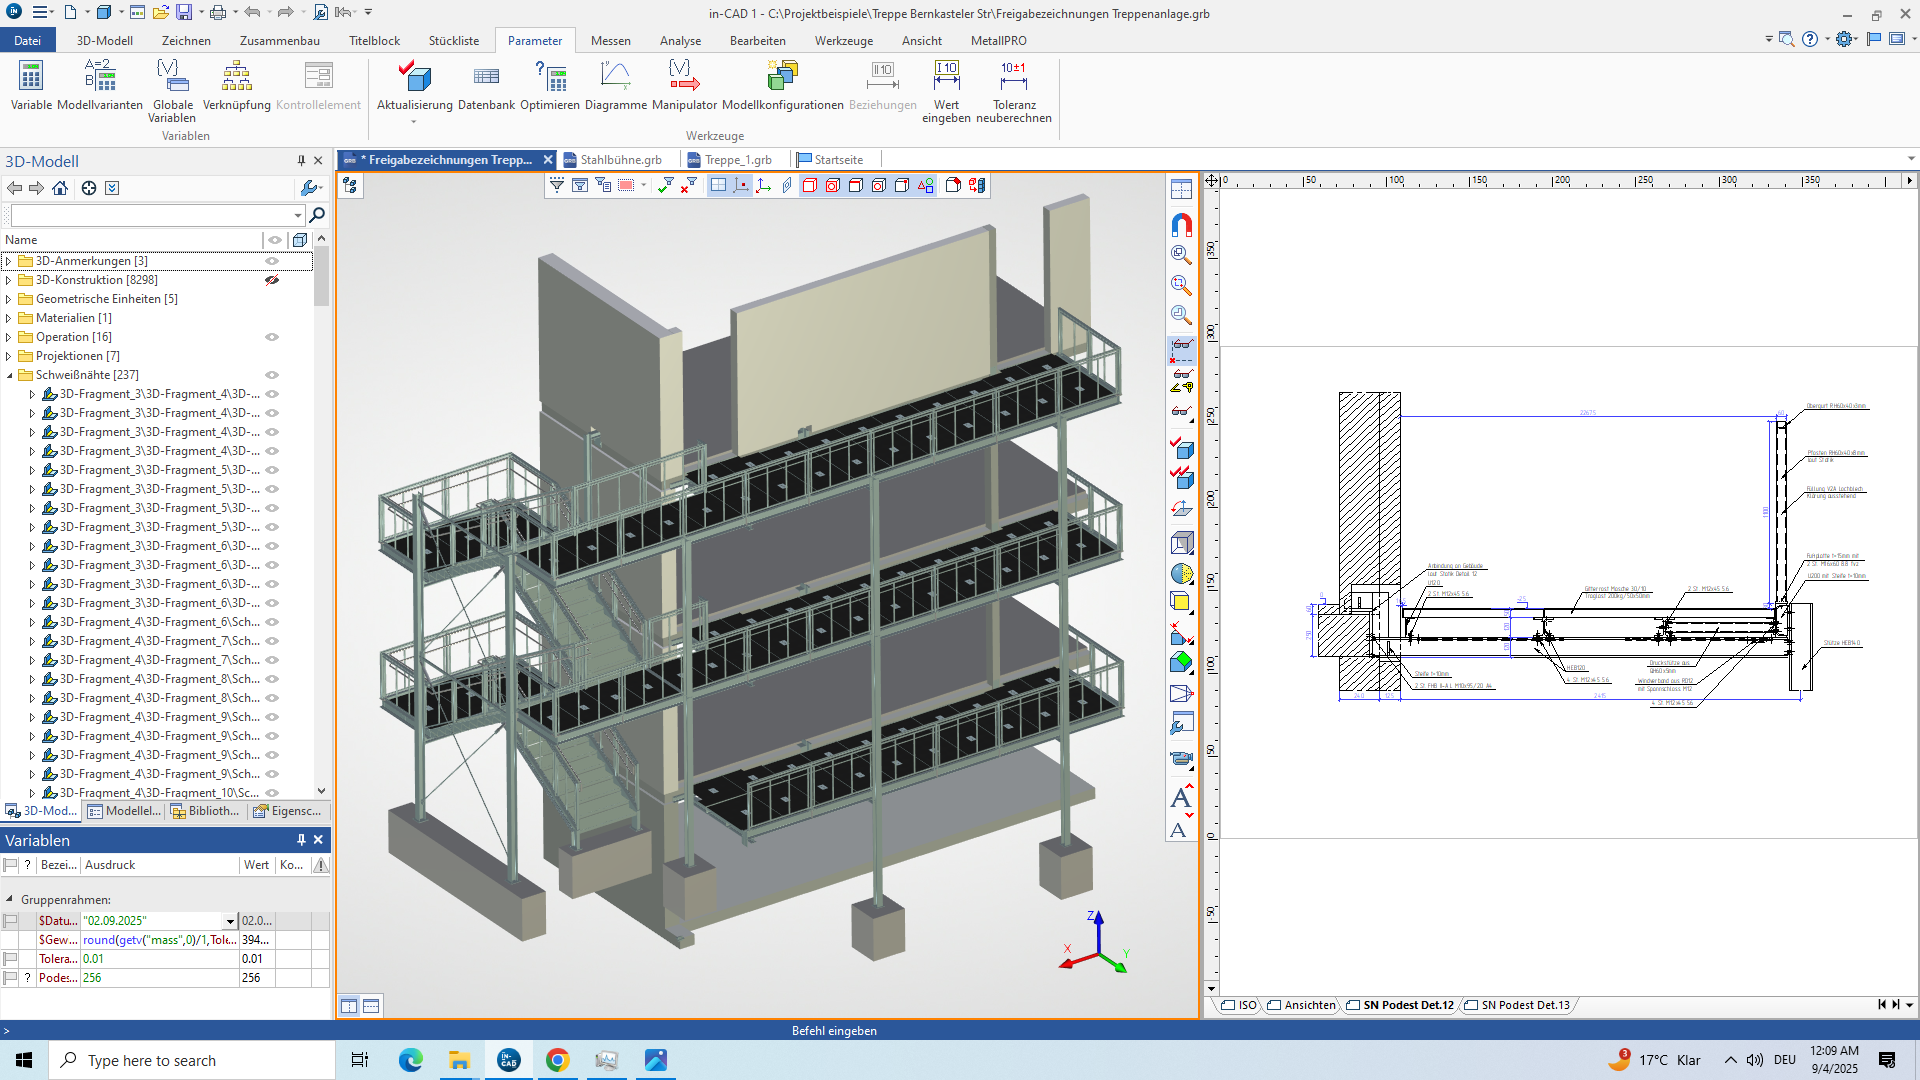
in-CAD 3D is a professional 3D CAD software that provides engineers and designers with specialized modeling tools for construction projects. The system features parametric capabilities including dimensioning, tolerances, and text annotations, allowing users to create complex 3D assemblies with automated master model functionality without post-processing. The software includes tools for sheet metal design, welding constructions, electrical systems planning, and pipe layout planning. in-CAD 3D offers direct modeling for quick creation and modification of complex geometries, advanced assembly modeling for managing large assemblies, and integrated simulation tools for analyzing designs under real conditions. The software supports multiple file formats to facilitate data exchange and integration with other applications.
Screenshots
Categories
Features
2D Drawing
3D Design & Modeling
Annotations
Data Import/Export
Design Management
Modeling & Simulation
Sketching and Annotation Tools
FAQ
in-CAD 3D belongs to the 3D CAD category.
in-CAD 3D offers features such as 2D Drawing, 3D Design & Modeling, Annotations, Data Import/Export, Design Management, Modeling & Simulation, Sketching and Annotation Tools.
No, in-CAD 3D does not offer a free trial.
Need help choosing this software?
Have questions about features, pricing, integrations, or implementation? Send an enquiry to the vendor and get the information you need.